


Unit Information
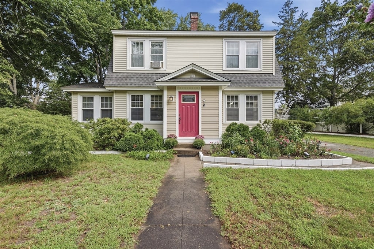
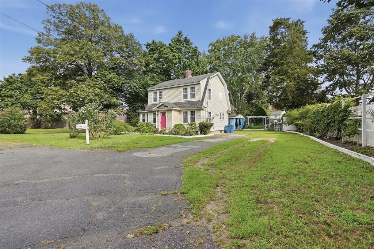
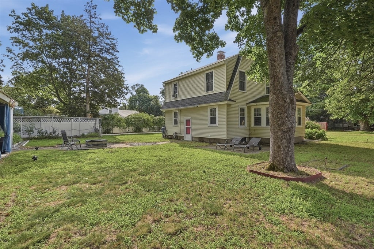
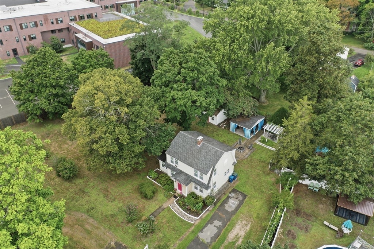
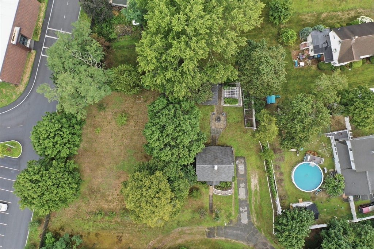
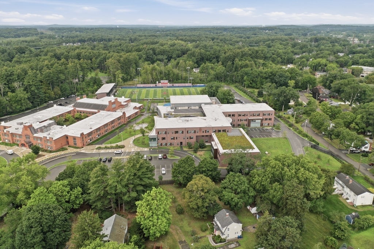
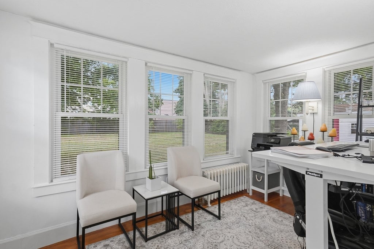
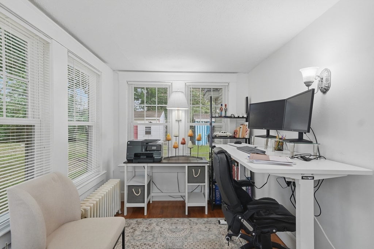
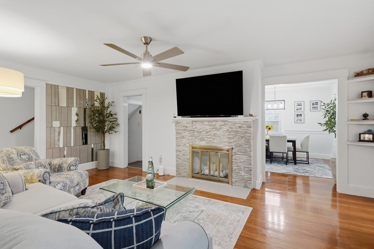
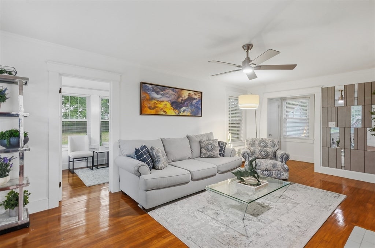
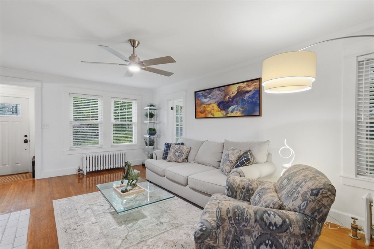
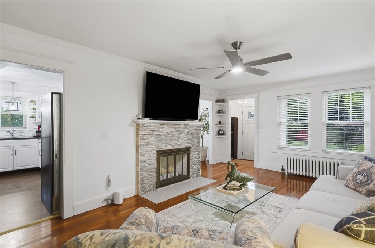
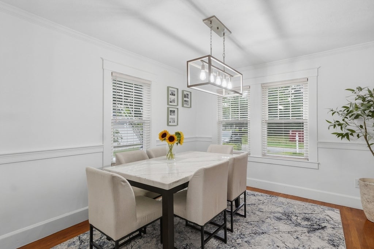
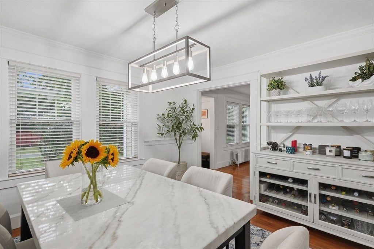
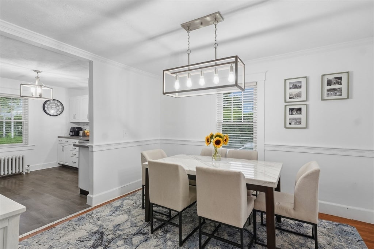
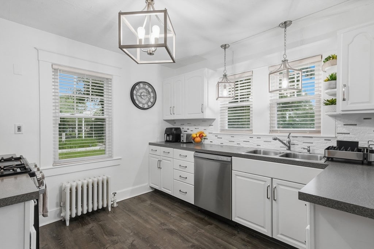
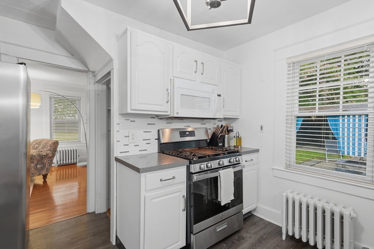
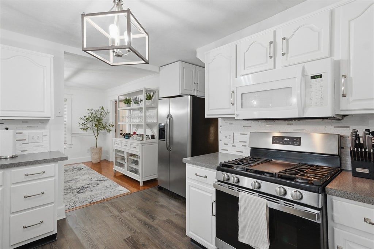
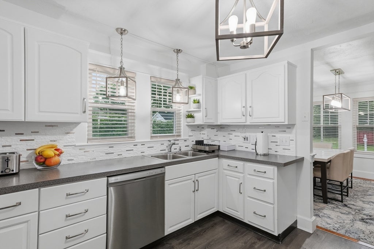
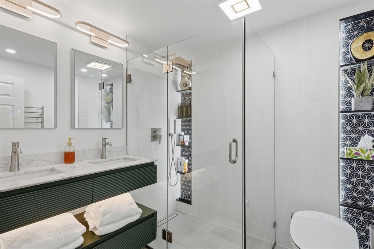
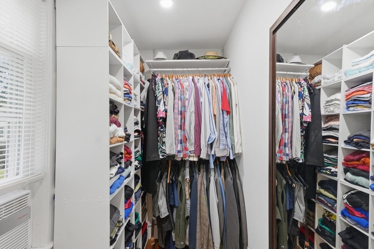
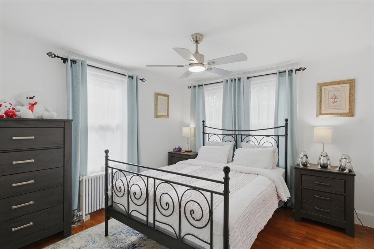
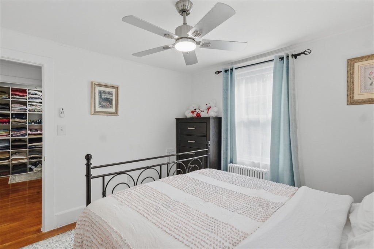
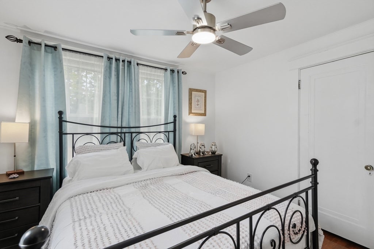
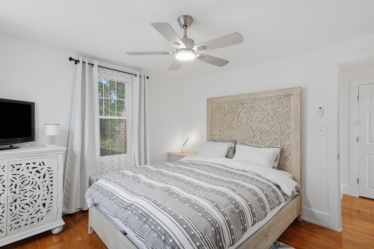
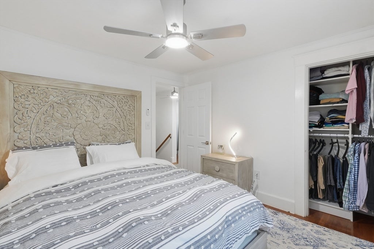
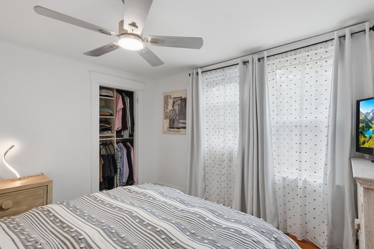
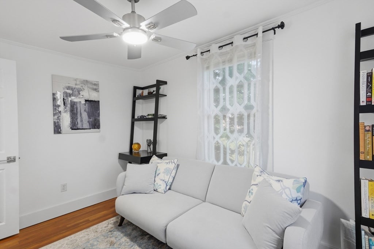
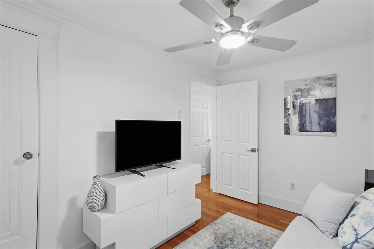
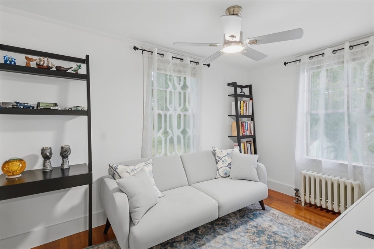
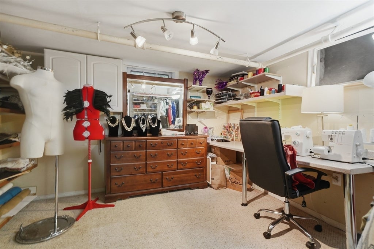
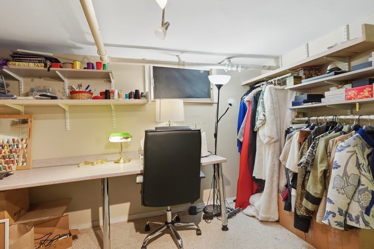
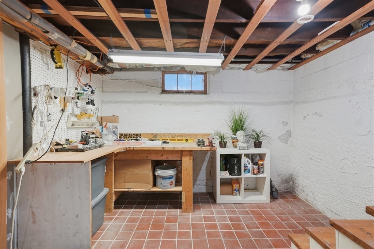
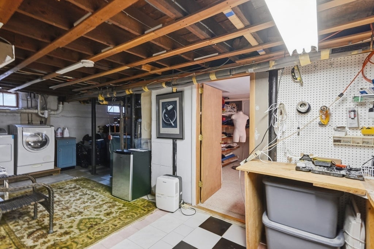
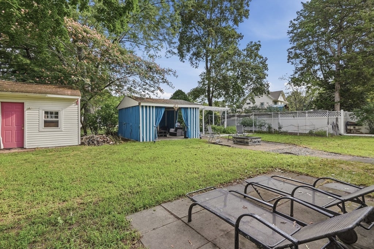

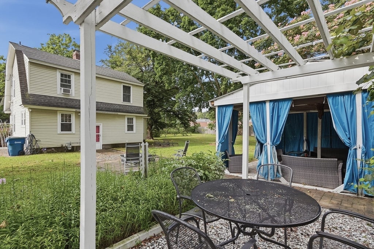
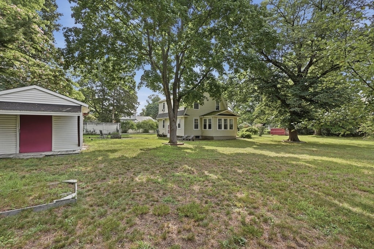
Welcome to Tewksbury, where a deep, private setting gives this distinctive Gambrel-style residence a rare sense of retreat while keeping downtown conveniences close at hand. Inside, rich hardwood floors carry through the main living spaces, complemented by crisp trim, abundant windows, French doors, and a fireplace that anchors everyday gatherings. The refreshed kitchen pairs white cabinetry with beautiful counters, a lovely tile backsplash, gas cooking, and stainless-steel appliances, creating a clean workspace with practical organization. Upstairs, polished wood flooring continue into restful quarters, while a walk-in closet adds exceptional capacity. The newly modernized bath makes a memorable statement with a glass-enclosed shower, stone-look tile, radiant heat underfoot, recessed illumination, a double vanity, and custom millwork. Below, a partially finished walkout basement expands the possibilities with flexible bonus space alongside laundry, workshop, and utility areas. Outdoors, the generous grounds unfold into several places to relax, cultivate, or entertain. A three-season gazebo shelters an open-air sitting zone, the nearby fire-pit area sets the stage for cool evenings, and established garden beds support vegetables, fruit trees, and grapevines. A storage shed keeps equipment neatly tucked away. Set far back from the road, the property balances privacy with close access to shopping, parks, public transportation, golf, schools and highway connections. A long shared drive provides ample off-street parking, completing a home shaped for comfort indoors and enjoyment beyond its walls. By entering the property you are giving consent to being recorded at an open house or any showings.
- Additional Details
- Status: ACT
- Type: Single Family, Single Family Residence
- Zip Code: 01876
- Parking
- Garage Capacity: 8
- Parking: Paved,Shared Driveway,Unpaved
- Parking Spaces: 8
- Rooms and Dimensions
- Total Rooms: 8
- Has Basement: Yes
Loading...
$725,000
- Listing ID: 73565352
- Bedrooms: 3
- Full Baths: 1
- Living Area: 1,352 sqft Convert
- Lot Size: 21,681 sqft Convert
- Acres: 0.5
View description

Luxury Residential Group
(617) 233-5800
Receive more info or arrange a tour
When you are ready, please contact us and we will put our unrivaled knowledge of the Boston real estate market to work for you. Whether you are buying a luxury condo or renting a luxury apartment, we pledge to make your experience as stress free and enjoyable as possible.
Please call, email, or send us a message through the web form below. An LRG Real Estate agent will contact you promptly.

 LRG Luxury Residential Group | 355 Boylston St, Boston MA 02116 | (617) 233-5800 | |